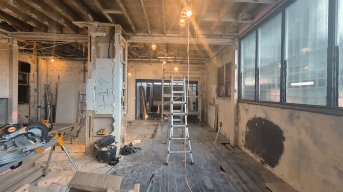
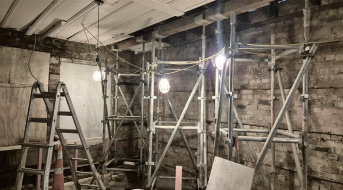
Karangahape Road, Auckland
Seismic Assessment, Strengthening & Commercial Fit-out
Engineering Highlights
- +2-Storey 1920s Commercial Building (305m² Footprint)
- +Unreinforced Masonry (URM) Removal & Hazard Mitigation
- +New 2-Storey Internal Steel Portal Frame
- +FRP Strengthening to Masonry Walls & Piers
- +Floor & Roof Diaphragm Structural Upgrades
Completed
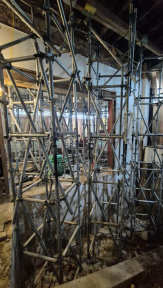 531 Karangahape Road is an existing two-storey commercial building in central Auckland with a footprint of 305m², developed from its original 1920s structure.
The project included a detailed seismic assessment and strengthening design to support a major owner fit-out and improve overall earthquake performance.
Works involved the removal of hazardous unreinforced masonry (URM) at the front, installation of a new two-storey steel portal frame, FRP strengthening to existing masonry walls and piers, and comprehensive upgrades to floor and roof diaphragms to improve structural load transfer.
Structual Design + Build
3 Photos