Northwood, Christchurch
New Residential Build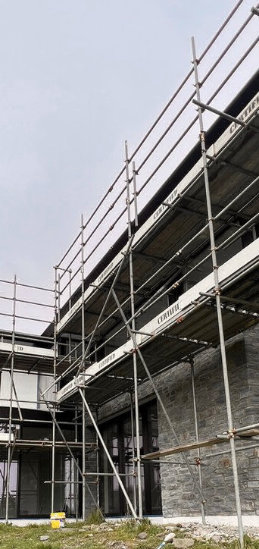
Engineering Highlights
- +2-Storey Modern Architectural Geometry
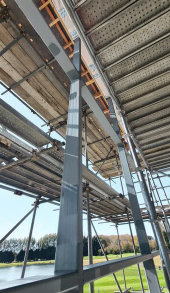
- +Fully Engineered Structural Steel Framing
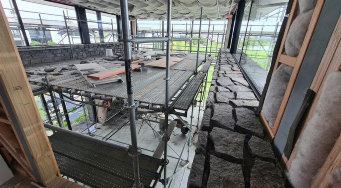
- +Stone Cladding Supported on RC Walls
- +Full-Height Front Glazed Façade Structure
- +Integrated Roof Bracing Lateral System
Completed
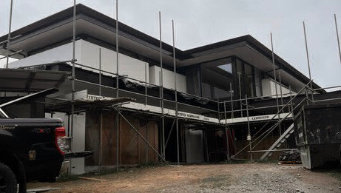
A modern two-storey residential development located in Northwood, Christchurch, defined by its complex architectural form.
The structure is primarily supported by a fully engineered steel framing system, providing high precision, strength, and long-term durability while accommodating the building’s varied geometry.
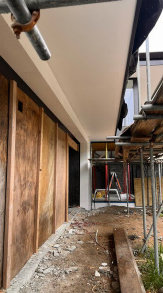
The side elevations consist of natural stone cladding supported on reinforced concrete walls, and the front elevation incorporates a full-height glazed façade. Custom roof bracing at the front further enhances overall lateral stability and seismic performance.
Structual Design + Build
4 Photos