200 High Street, Christchurch
Mixed-use Commercial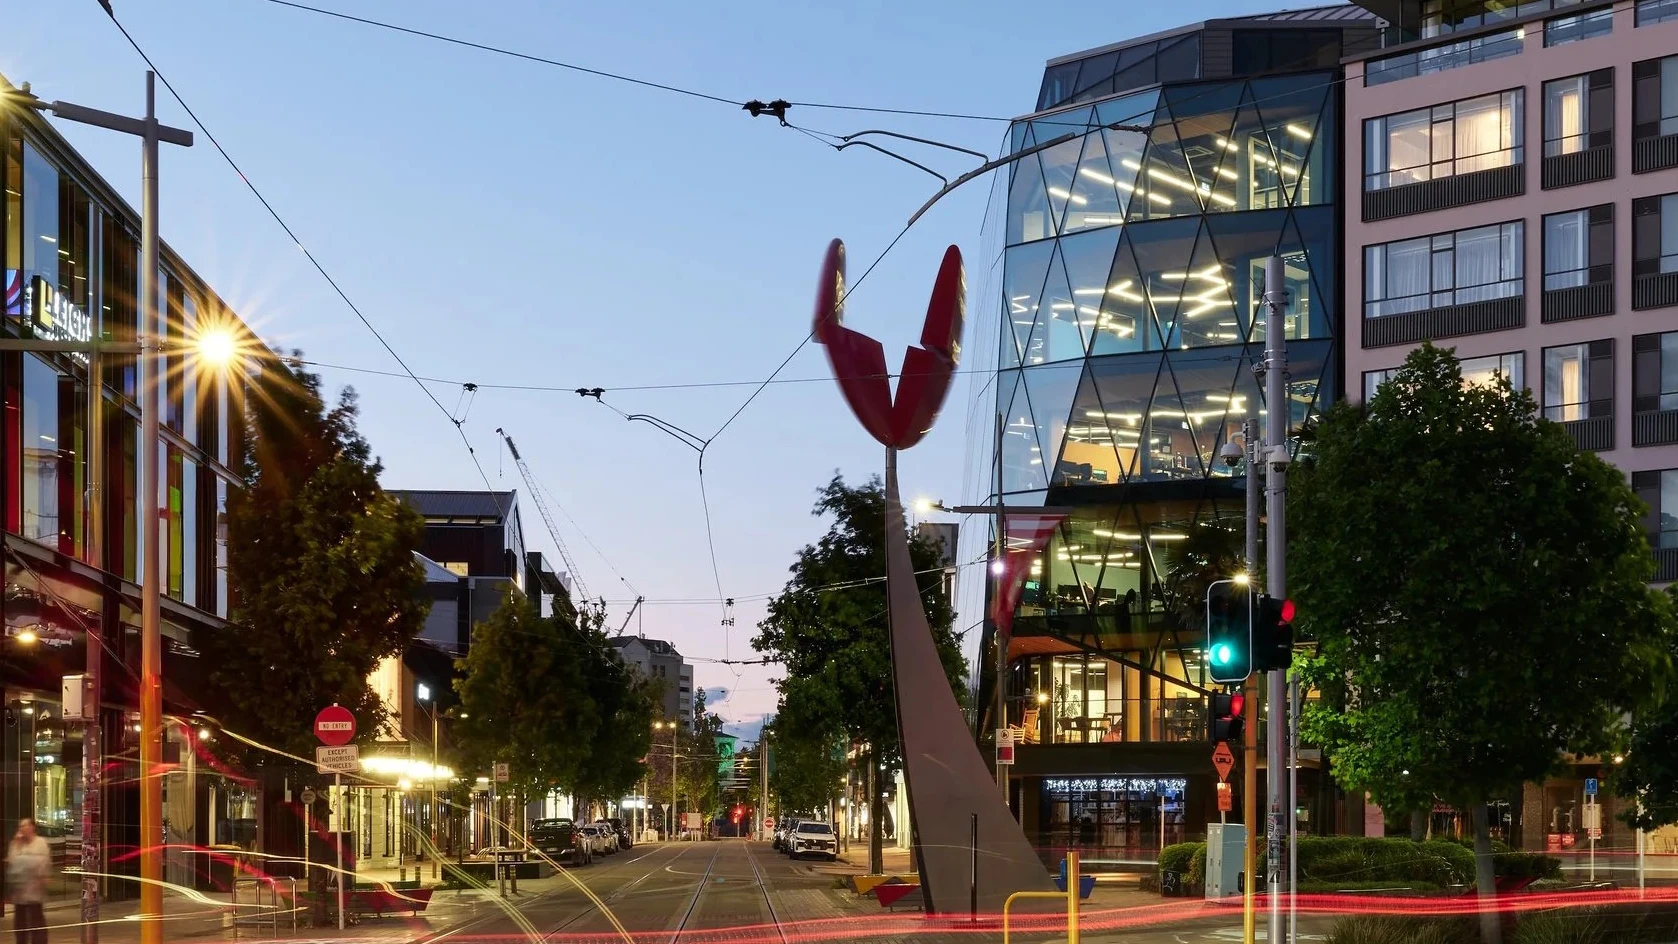
Recognition
- +New Zealand Commercial Steel Structures Award
Engineering Highlights
- +7-Storey Mixed-Use (Retail, Offices L1-6 & Penthouse)
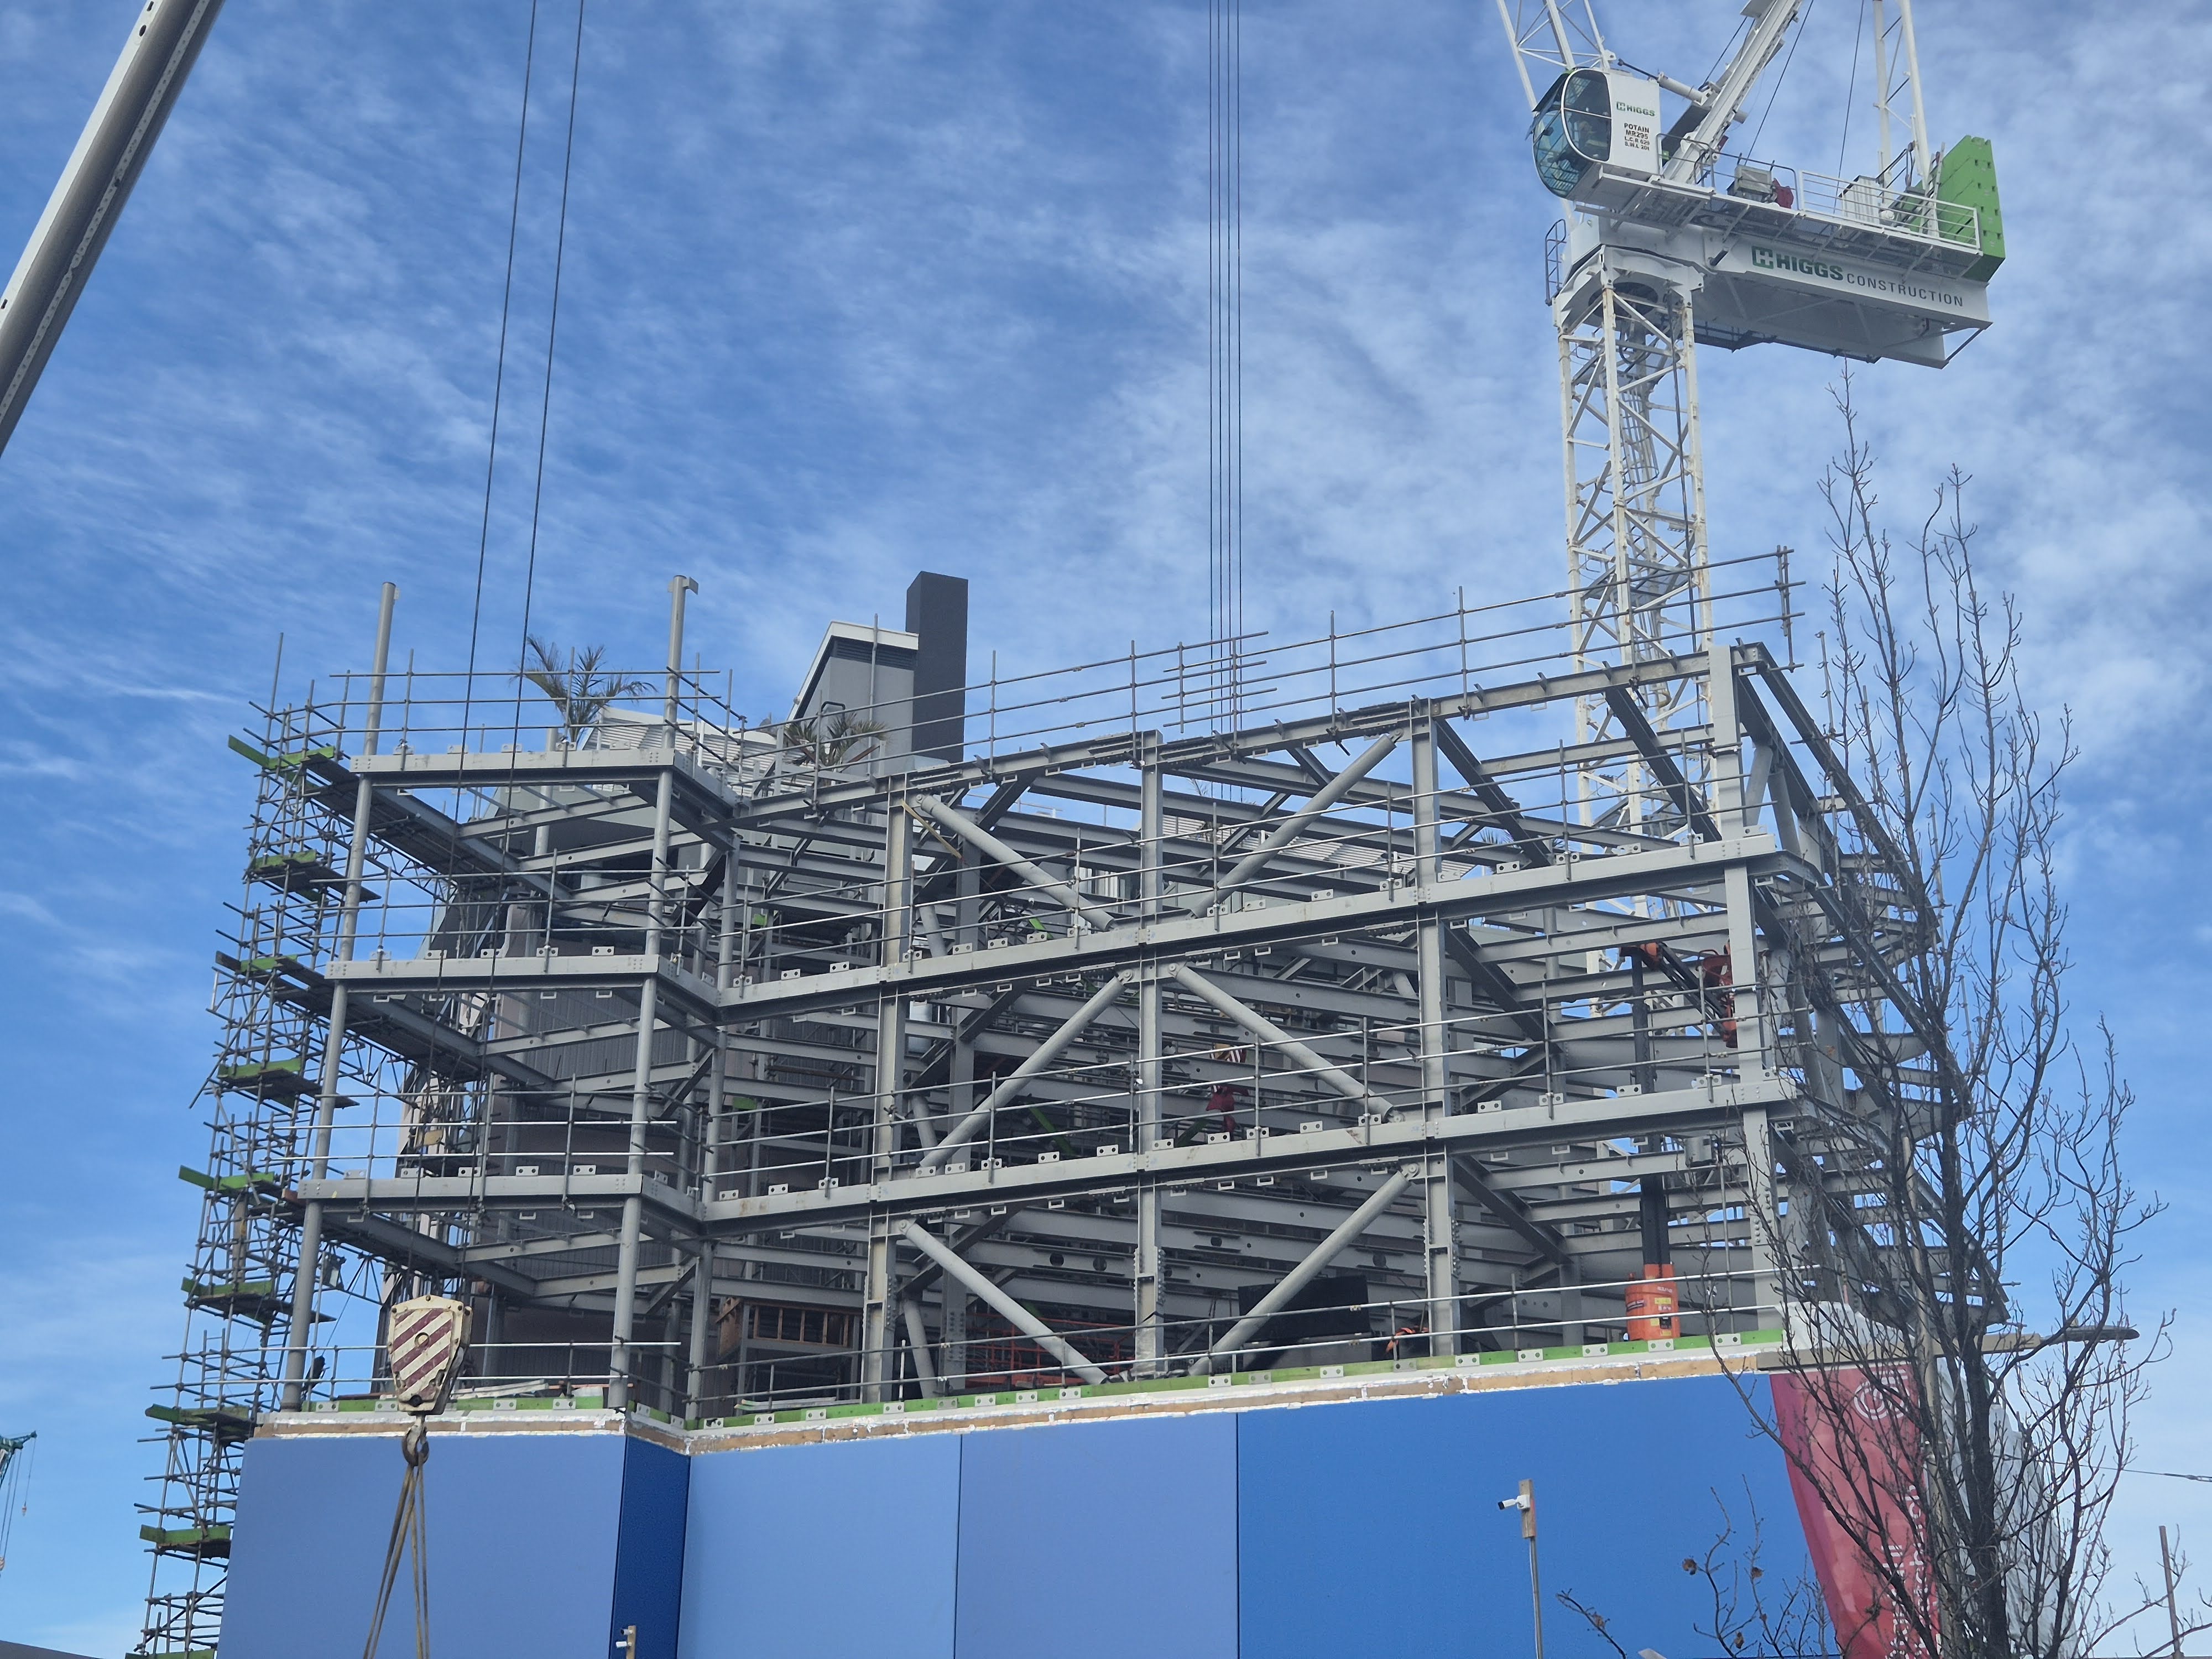
- +Buckling Restrained Braced (BRB) Seismic System
- +25m Deep CHS Screw Piles & Concrete Grade Beams
- +Complex 9-Sided Variable Floorplate Geometry
- +NZ Commercial Steel Structures Award Winner
Completed 2025
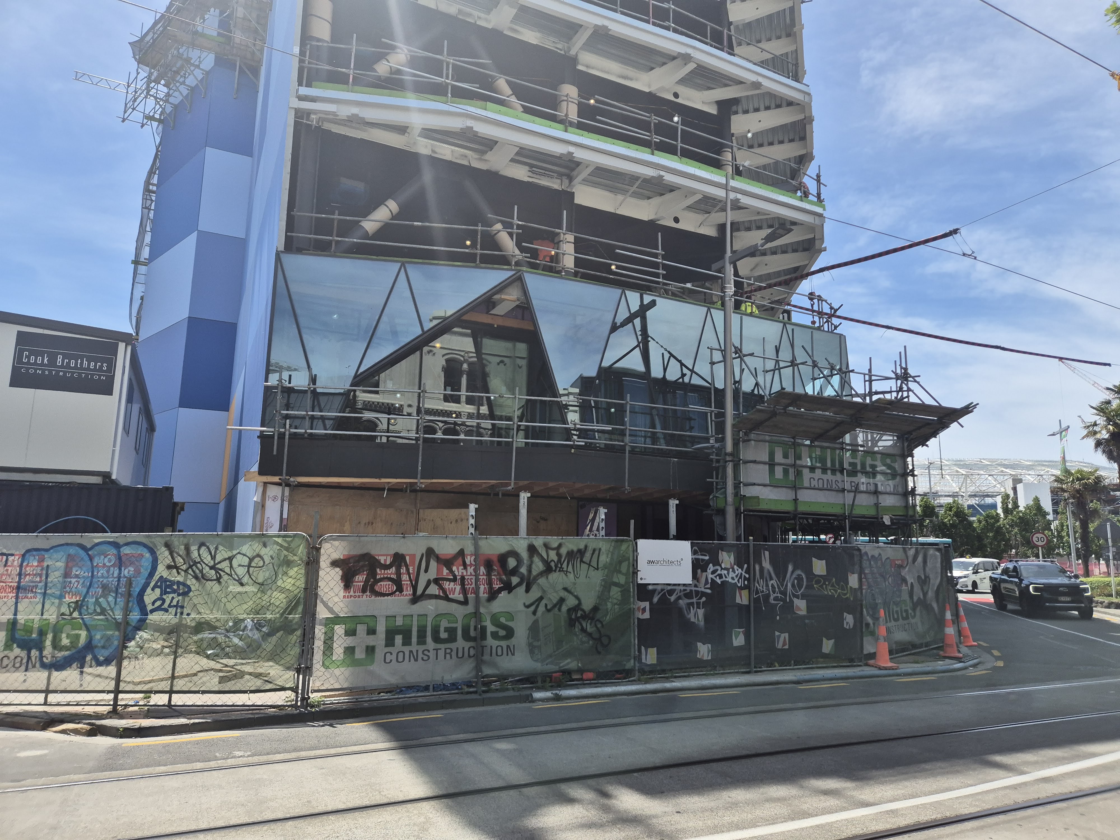
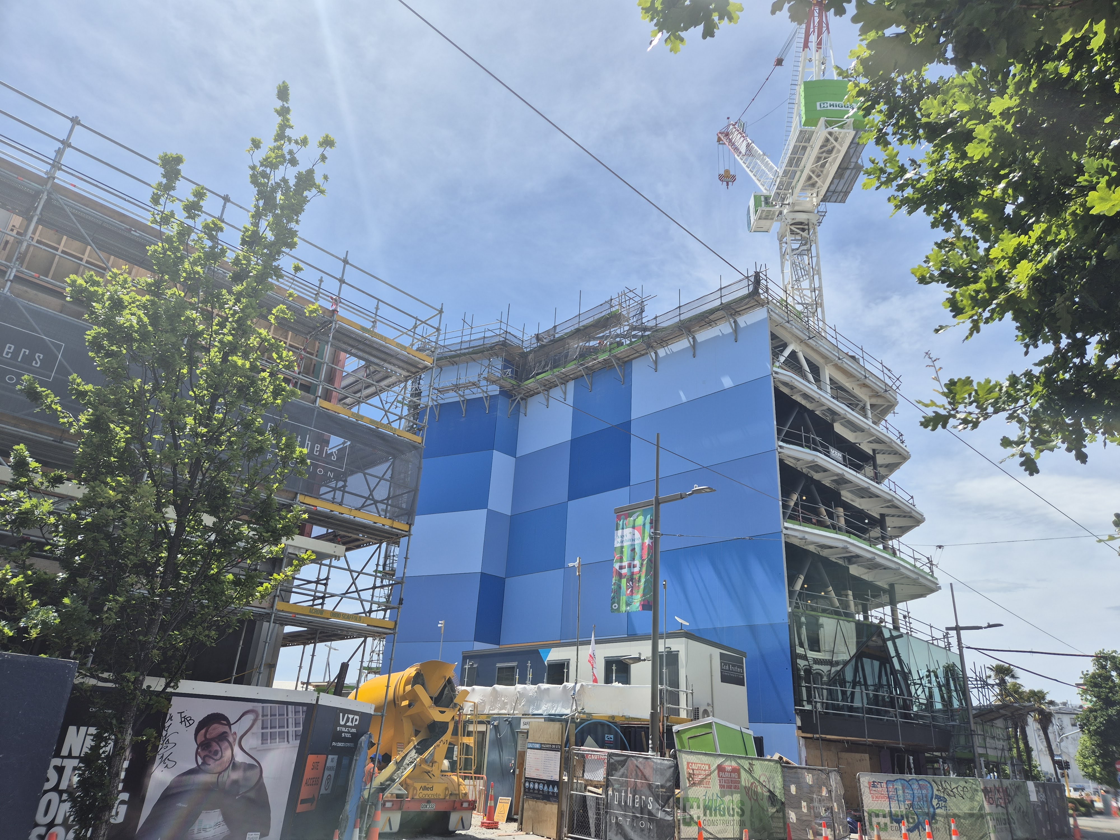
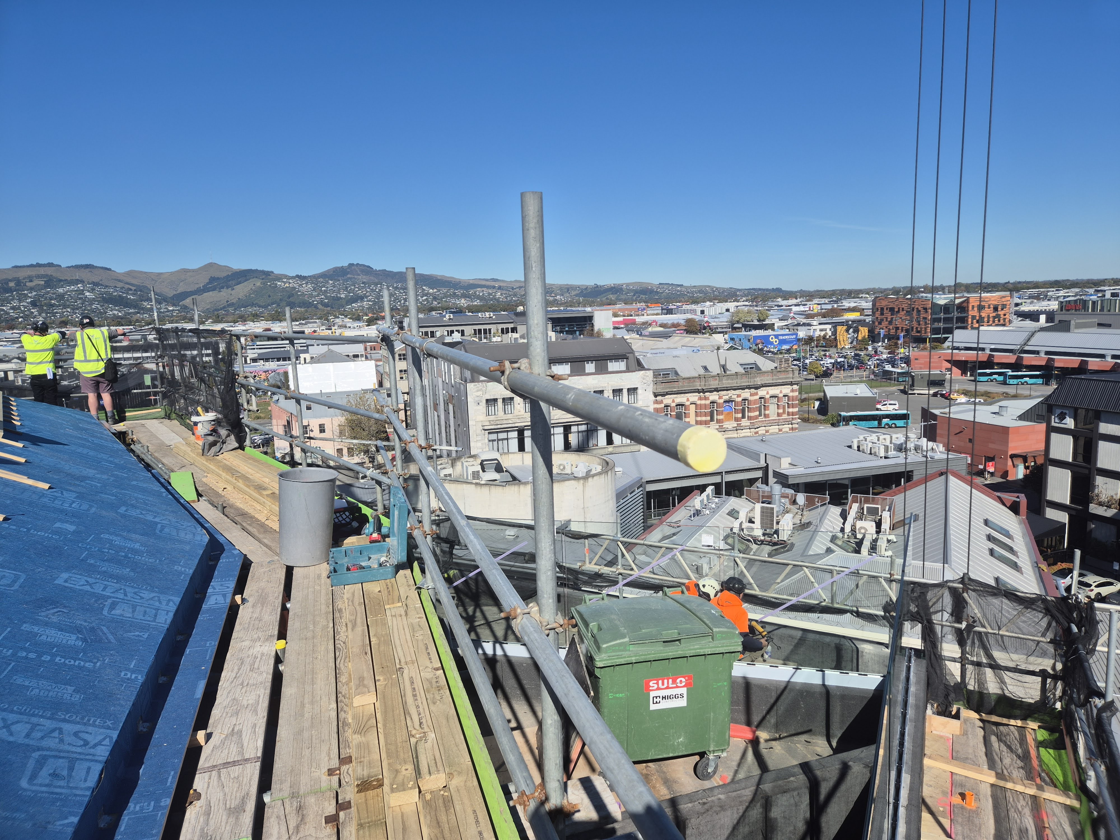
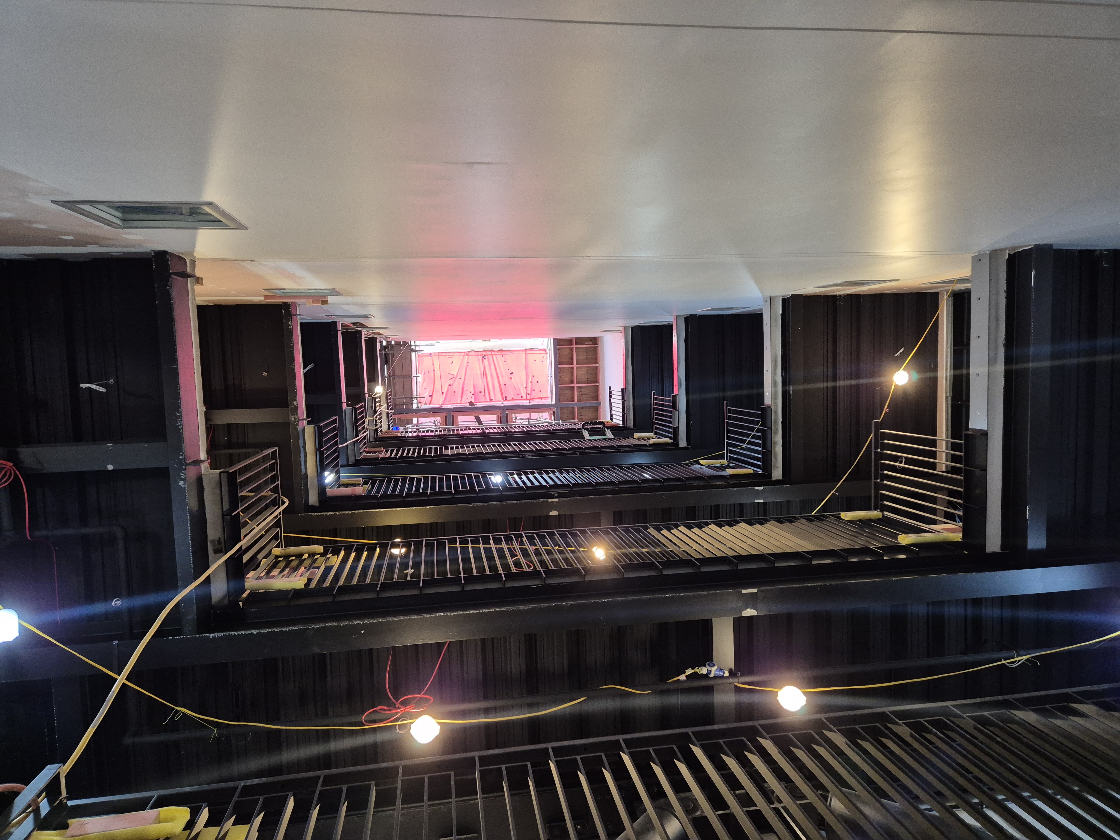
A seven storey mixed use commercial building in the Christchurch CBD, comprising retail at ground level, office spaces on Levels 1–6, and a penthouse on the top level.
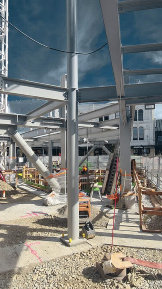
The structure incorporates an advanced Buckling Restrained Braced (BRB) system to enhance seismic performance. The foundation system consists of concrete grade beams integrating CHS (Circular Hollow Section) screw piles extending to approximately 25 metres.
The building is notable for its variable floor plate on each level and its nine-sided geometry. The project received a New Zealand Commercial Steel Structures Award for its innovative engineering design.
Structual Design + Build
6 Photos