Cotters, Christchurch
New Commercial Development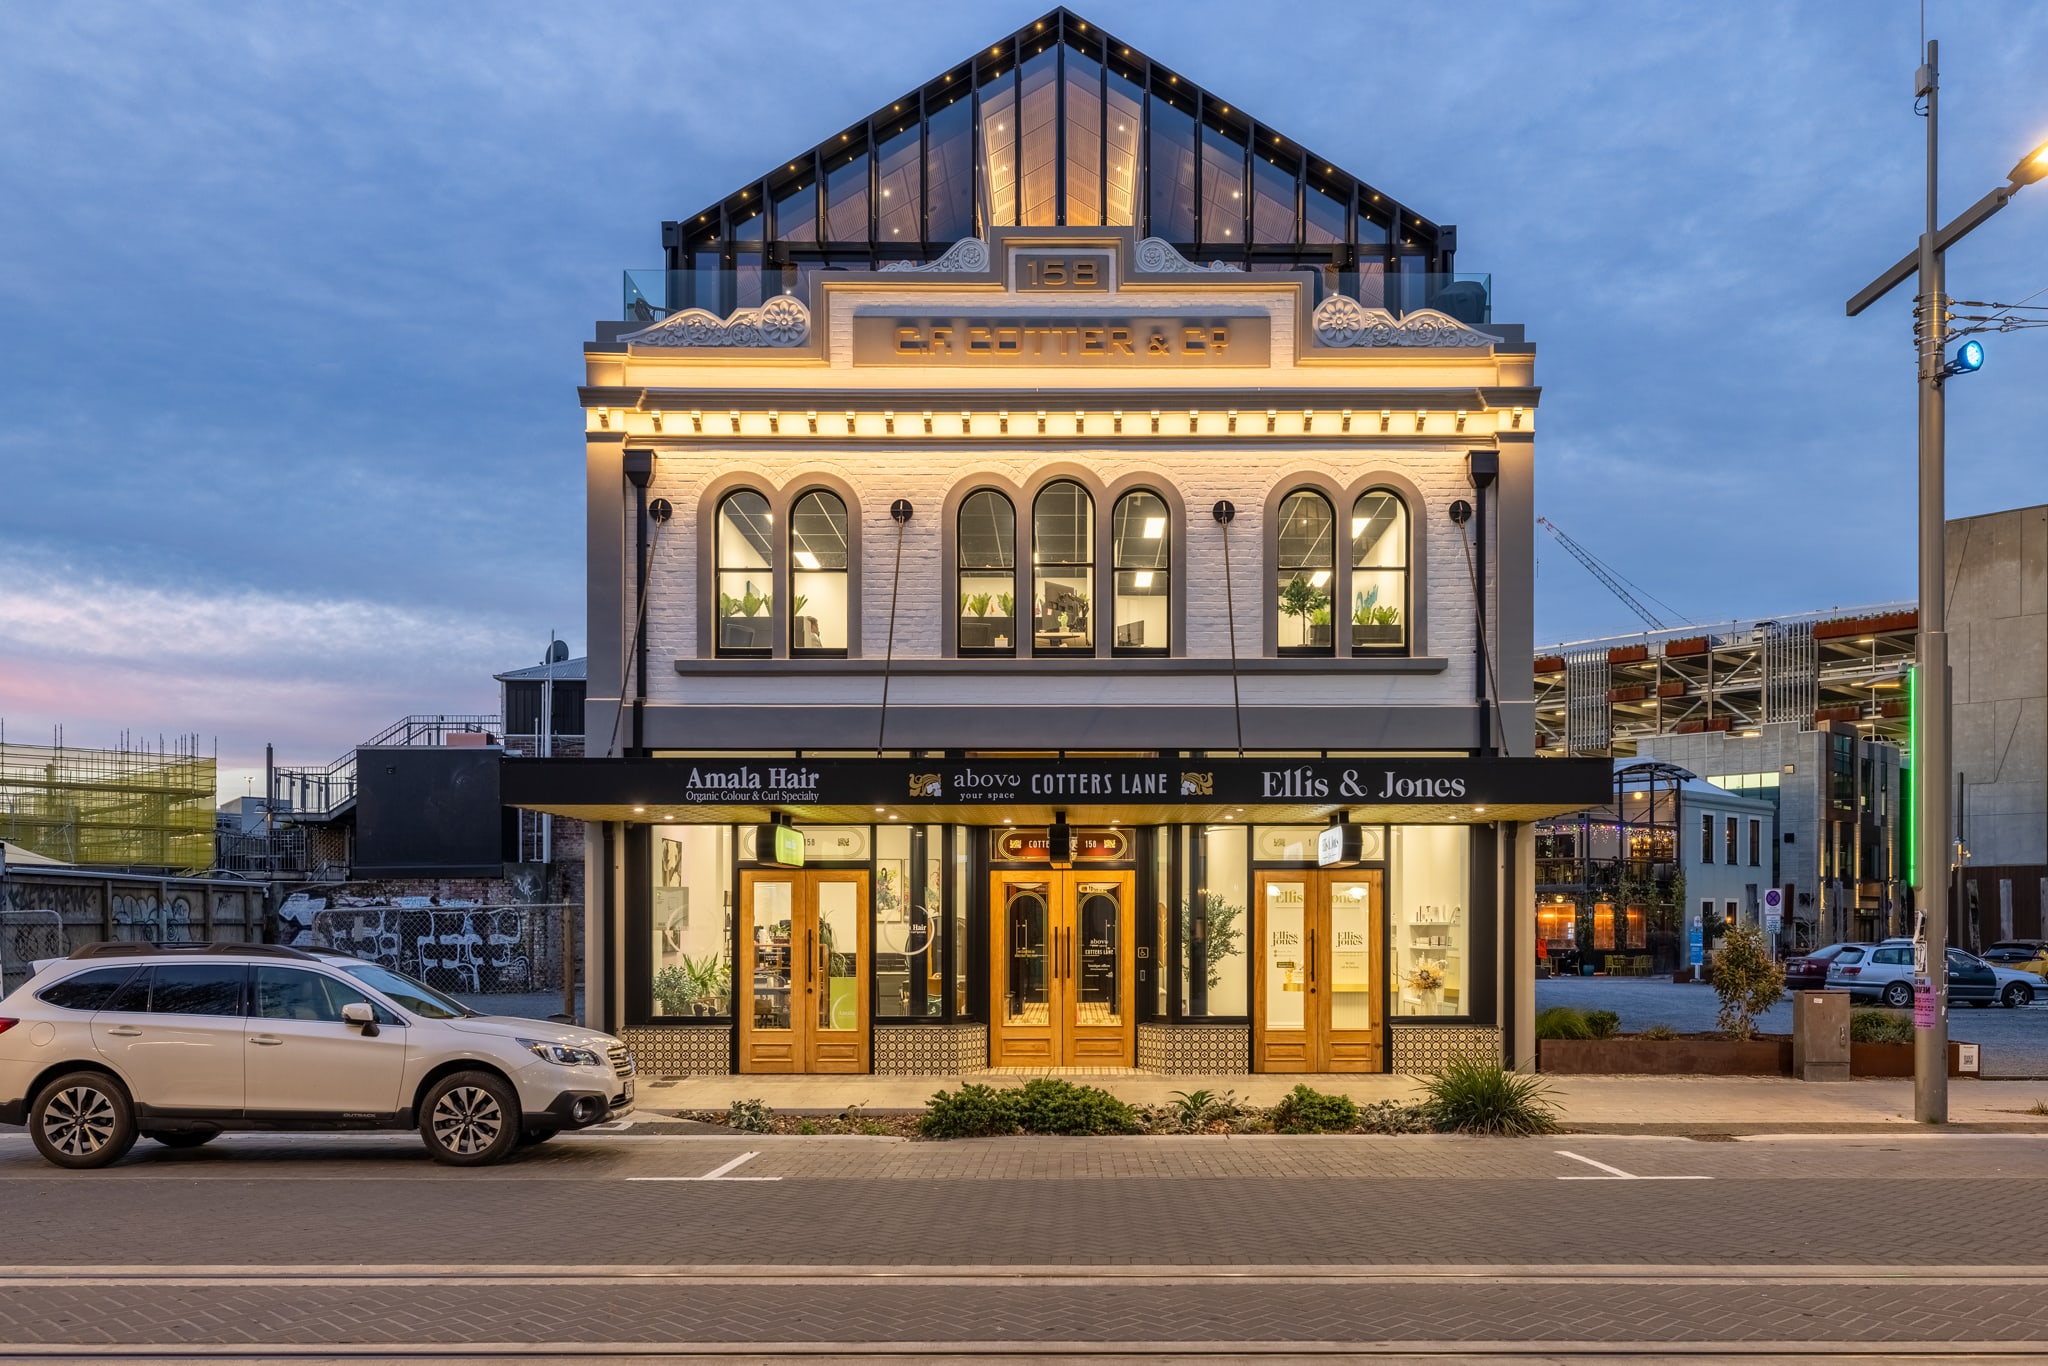
Engineering Highlights
- +3-Storey Commercial Development (250m² Footprint)
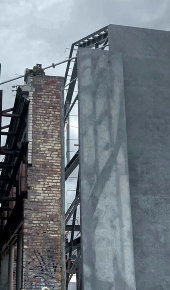
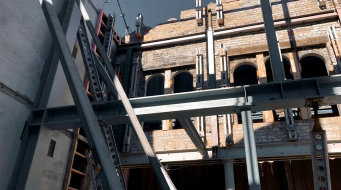
- +Retained & Stabilized Historic Street Façade
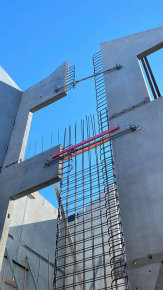
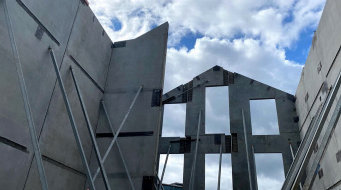
- +Precast Concrete Lateral Resisting System
- +Heritage Integration with Modern Structural Engineering
- +Central Christchurch Redevelopment Zone
Proposed / In Design
A proposed new three-storey commercial development in central Christchurch with a footprint of 250m², incorporating a retained historic façade.
The project involves careful retention and temporary stabilization of the existing street frontage while integrating it with a brand-new structural system. The new structure uses a precast concrete primary lateral force-resisting system, providing strength, durability, and efficient construction.
The development combines modern structural performance with heritage character, delivering a functional and resilient commercial space within the central city context.
Structual Design + Build
4 Photos